Building Permit for Carports, Garages, and Sheds – What You Need to Know

Building Permit for Carports, Garages, and Sheds – What You Need to Know
Thinking about adding a new carport, a detached garage, or a backyard shed? Before you start building, it’s important to understand the local building permit requirements. In the U.S., rules vary by state, county, and city, but most areas have clear guidelines on when a permit is needed, how close you can build to property lines, and what documentation you must provide. Here’s what you need to know before breaking ground.
When Do You Need a Building Permit?
Whether you need a permit depends on the size, purpose, and location of your structure. In most jurisdictions:
- Small, non-habitable structures such as sheds or carports under a certain size (often 120–200 square feet) may not require a building permit.
- Larger structures, or those with electrical, plumbing, or permanent foundations, almost always require a permit.
- Attached garages typically require a permit because they connect to the main dwelling and affect fire safety and structural integrity.
- Detached garages or carports may be exempt if they meet local size and setback limits, but you should always confirm with your local building department.
Even if a permit isn’t required, your project must still comply with zoning laws, setback requirements, and utility easements. It’s your responsibility to ensure the structure is legal and safe.
Placement and Distance from Property Lines
One of the most common questions homeowners ask is how close they can build to their property line. The answer depends on local zoning codes, but here are some general guidelines:
- Most cities require a minimum setback—often 3 to 10 feet—from side and rear property lines for accessory structures.
- If your structure is taller than a certain height (for example, 15 feet), you may need to increase the setback distance.
- Drainage is also important: roof runoff must not flow onto your neighbor’s property, so plan for gutters and downspouts that direct water appropriately.
- Some neighborhoods or homeowners’ associations (HOAs) have additional restrictions on placement, materials, or appearance.
Before you finalize your design, check your property survey and local zoning map to confirm where you can legally build.
What to Submit When Applying for a Permit
If your project requires a building permit, you’ll need to submit an application to your local building department—usually through an online portal or in person. Typical documentation includes:
- A site plan showing the location of the new structure in relation to property lines and existing buildings
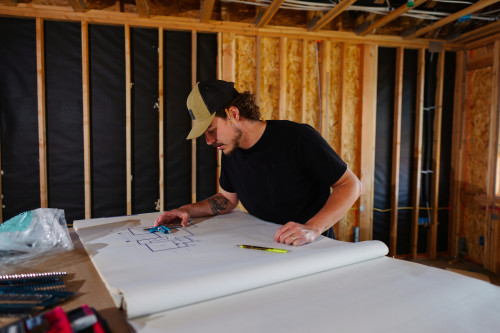
- Construction drawings with dimensions, materials, and foundation details
- Elevation views showing height and roof design
- Electrical or mechanical plans, if applicable
- Manufacturer specifications for prefabricated structures
Once submitted, the building department will review your plans for compliance with local codes, zoning ordinances, and safety standards. Review times vary, so apply well before you plan to start construction.
Zoning, HOA Rules, and Deed Restrictions
Even if your project doesn’t require a building permit, it may still be subject to zoning regulations or private restrictions. These can include:
- Limits on the number or total square footage of accessory buildings
- Restrictions on building height or roof style
- Requirements for matching materials or colors
- Prohibitions on using the structure for business or living space
If you live in a community governed by an HOA, you’ll likely need HOA approval before building. Always review your deed restrictions and neighborhood covenants to avoid costly violations.
Special Considerations for Rural and Coastal Areas
In rural areas, building codes may be less strict, but you still need to follow state and county regulations. In coastal or flood-prone zones, additional requirements may apply, such as elevated foundations or wind-resistant construction. Check with your local planning office or FEMA flood maps before building.
Keep Records and Inspections
If your project requires a permit, you’ll need to schedule inspections at various stages—foundation, framing, electrical, and final completion. Keep copies of all permits, inspection reports, and approved plans. These documents are valuable when selling your home or applying for future permits.
Even for unpermitted projects, it’s wise to keep drawings, receipts, and photos as proof of compliance and quality workmanship.
Læs også:
Tips Before You Build
- Check local rules early. Contact your city or county building department before purchasing materials.
- Plan your layout carefully. Consider access, sunlight, and how the new structure fits with your home.
- Use durable materials. Choose finishes that complement your house and withstand local weather conditions.
- Think ahead. If you might expand later, design with future needs in mind.
- Document everything. Keep a record of permits, approvals, and construction details.
A well-planned project not only saves time and money but also ensures your new carport, garage, or shed is safe, compliant, and built to last.
Læs også: